
Roof Snow Load Calculator
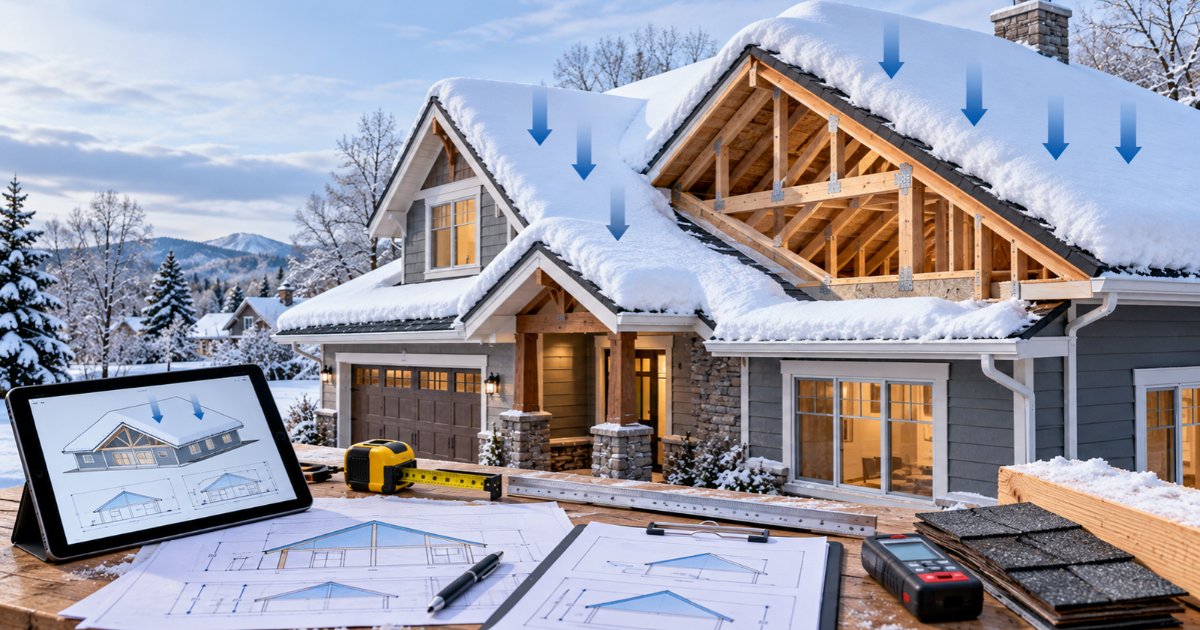
Use this free roof snow load calculator to convert a ground snow load into a design roof snow load for a flat, sloped or steep roof, and to estimate how much the snow on your roof weighs right now. Pick your terrain, exposure, roof thermal condition and slope, and the tool applies the ASCE 7 factors. Wondering how much snow is too much? Jump to the snow-weight calculator. Quick answer: for a typical heated house, the roof snow load starts at about 0.7 times the ground snow load, and steeper roofs carry less. One foot of fresh snow weighs from about 3 to 21 pounds per square foot depending on how wet it is. If you see sagging, creaking or sticking doors, leave the building and call a qualified professional.
- Roof Snow Load Calculator (From Ground Snow Load)
- How Much Does the Snow on My Roof Weigh?
- How Ground Snow Load Becomes Roof Snow Load
- Snow Weight and Quick Reference Tables
- Flat, Sloped and Gambrel Roofs
- Warning Signs and Safe Snow Removal
- Worked Examples
- Common Mistakes
- How We Calculate
- FAQs
- Related Tools
- Sources and References
Convert a ground snow load into a design roof snow load using the ASCE 7 method. Get the ground snow load for your address from your local building department, and ask whether the number they give is a ground load or already a roof load.
Sloped-roof snow load ps = Cs × pf
Design load = ps (plus 5 psf if the rain-on-snow rule applies; at least the minimum load for slopes under 15°)
This is a balanced (uniform) snow load estimate for planning. It does not include drifts, unbalanced loads, sliding snow, ponding or local code adjustments, and it is not engineering advice. A licensed structural engineer or your building department sets the design load for a real roof.
Loads are in pounds per square foot (psf) on the horizontal projection of the roof. Make sure your ground snow load comes from the same code edition your local building department uses.
How Much Does the Snow on My Roof Weigh?
Enter the depth of each layer of snow on the roof and its type. Snow weight changes a lot with water content, so wet or packed layers count for far more than light powder.
Total weight (lb) = Snow load × Footprint area
Water equivalent (in.) = Snow load ÷ 5.2
Snow depth is only a rough guide. Drifts, ice layers, rain on snow, roof age and damage all matter. If you see any of the warning signs below, leave the building and call a qualified professional.
The weights per foot are published ranges, not measurements of your snow. Wet snow can weigh up to 21 psf per foot of depth, so a few inches can add up.
How Ground Snow Load Becomes Roof Snow Load
FEMA explains that ground snow load is the weight of snow on the ground, and that one foot of snow on the ground does not necessarily equal one foot on a roof. Roof snow load depends on the ground snow load, the building’s importance, wind exposure, roof slope and shape, obstructions and the roof’s thermal condition. In ASCE 7 the starting point for a flat roof is:
pf = 0.7 × Ce × Ct × Is × pg and, for sloped roofs, ps = Cs × pf
- pg — ground snow load. Comes from your local building department or the ASCE 7 maps for your site.
- Ce — exposure factor. Wind can blow snow off a roof. For terrain B it is 0.9 fully exposed, 1.0 partially exposed and 1.2 sheltered; terrain C is 0.9, 1.0 and 1.1; terrain D is 0.8, 0.9 and 1.0.
- Ct — thermal factor. 1.0 for heated buildings; 1.1 for structures kept just above freezing and cold, ventilated roofs with high insulation resistance below them; 1.2 for unheated and open-air structures. Heat escaping through the roof melts snow, so colder roofs carry more.
- Is — importance factor. 0.8, 1.0, 1.1 and 1.2 for Risk Categories I to IV. Newer ASCE 7-22 loads already reflect risk category, so check your local code before applying it.
- Cs — slope factor. Steeper roofs shed snow. The factor is 1.0 up to a threshold slope and then reduces to zero at 70°. The threshold depends on the thermal factor and whether the surface is slippery.
- Minimum load. For roofs under 15°, the load is at least Is × pg when pg is 20 psf or less, or Is × 20 psf when pg is more.
- Rain-on-snow surcharge. Where pg is 20 psf or less (but not zero) and the roof is nearly flat (slope in degrees less than W ÷ 50), add 5 psf.
Does Insulation Change the Snow Load?
Yes, through the thermal factor. A vented attic with a lot of ceiling insulation keeps the roof cold, which can raise Ct from 1.0 to 1.1 and the snow load by 10%. Check our Attic Insulation Calculator before adding insulation to an older roof that was designed for a lower load.
Snow Weight and Quick Reference Tables
Weight of Snow by Type
| Snow Type | psf per Foot of Depth | psf per Inch | Source |
|---|---|---|---|
| Light, dry fresh snow | 3 | 0.25 | FEMA P-957 |
| Typical fresh snow | about 5 | 0.42 | Maine EMA (quoting IBHS) |
| Wet, heavy fresh snow | up to 21 | 1.75 | FEMA P-957 |
| Packed or old snow | 20–40 | 1.7–3.3 | UW–Madison Extension |
| Packed snow with ice | 40–58 | 3.3–4.8 | UW–Madison Extension |
| Solid ice | 57–58 | 4.75–4.8 | FEMA P-957; UW–Madison Extension |
Maine EMA, quoting the Institute for Business & Home Safety (IBHS), gives these rules of thumb: 10 to 12 inches of new snow equals about 1 inch of water, or about 5 psf, and 3 to 5 inches of old snow equals 1 inch of water. IBHS estimates that the typical roof can handle 20 psf of additional weight, and older roofs may handle less.
Ground Snow Load to Flat-Roof Snow Load
| Ground Snow Load (pg) | Flat-Roof Load (pf) with Ce = Ct = Is = 1 |
|---|---|
| 20 psf | 14 psf |
| 30 psf | 21 psf |
| 40 psf | 28 psf |
| 50 psf | 35 psf |
| 60 psf | 42 psf |
| 80 psf | 56 psf |
| 100 psf | 70 psf |
Slope Factor Cs by Roof Pitch
| Pitch | Angle | Other, Ct 1.0 | Other, Ct 1.1 | Other, Ct 1.2 | Slippery, Ct 1.0 | Slippery, Ct 1.1 | Slippery, Ct 1.2 |
|---|---|---|---|---|---|---|---|
| 4:12 | 18.4° | 1.00 | 1.00 | 1.00 | 0.79 | 0.86 | 0.94 |
| 6:12 | 26.6° | 1.00 | 1.00 | 1.00 | 0.67 | 0.72 | 0.79 |
| 8:12 | 33.7° | 0.91 | 1.00 | 1.00 | 0.56 | 0.61 | 0.66 |
| 10:12 | 39.8° | 0.75 | 0.93 | 1.00 | 0.46 | 0.50 | 0.55 |
| 12:12 | 45.0° | 0.62 | 0.77 | 1.00 | 0.38 | 0.42 | 0.45 |
| 16:12 | 53.1° | 0.42 | 0.52 | 0.67 | 0.26 | 0.28 | 0.31 |
“Other” means shingles, tile, wood or any surface with obstructions; “slippery” means an unobstructed slippery surface such as metal or slate that can shed snow off the eaves.
Flat, Sloped and Gambrel Roofs
Flat Roof Snow Load
Enter 0 for the slope. A flat or low-slope roof does not shed snow, so Cs is 1.0, the minimum load applies below 15°, and the rain-on-snow surcharge may apply where the ground snow load is 20 psf or less. FEMA also notes that heavy rainfall is not included in code snow provisions, and the engineer must account for rain load separately, which matters most on low-slope roofs with poor drainage.
Sloped Roof Snow Load
Enter the pitch or angle of the roof. Shingle roofs keep Cs at 1.0 up to 30° when heated (Ct 1.0), so a typical 6:12 roof carries the same balanced load as a flat roof; steeper roofs carry less. Metal roofs shed snow earlier, but only when nothing blocks the eaves.
Gambrel Roof Snow Load
A gambrel roof has a shallow upper plane and a steep lower plane. Run the calculator once for each slope. FEMA warns that snow can drift from one portion of a roof to another and that snow from a higher roof can slide onto a lower one and add load, so the balanced result is only a starting point. Have an engineer check drift and sliding on gambrels, barns and stepped roofs.
Where Balanced Loads Are Not Enough
- Roofs next to taller walls or other roofs (drift and sliding)
- Valleys, dormers, parapets, chimneys and roof-mounted equipment
- Roofs with solar panels, skylights or snow guards
- Low-slope roofs that can pond water, and roofs with heavy rain on snow
Warning Signs and Safe Snow Removal
Warning Signs of an Overloaded Roof
- Sagging ceilings or roof sections, or sagging ceiling tiles
- Popping, cracking or creaking noises
- Doors or windows that are hard to open or close
- New cracks in walls or masonry
- Bowing truss chords, sagging roof members, or cracked or split wood
- Severe leaks, or water pooling on a low-slope roof
FEMA advises evacuating promptly and contacting a qualified design professional. Maine EMA says to evacuate the building immediately and have it inspected.
Removing Snow Safely
- Consider a professional. FEMA advises a licensed, insured roofing contractor experienced in snow removal; heights and ice make this dangerous.
- Have a spotter on the ground to keep people away from falling snow and ice.
- Use plastic shovels or a non-metallic snow rake, not sharp metal tools or mechanical equipment. Keep aluminum rakes away from power lines.
- Leave a layer. FEMA says to leave at least 2 inches of snow on the roof; Maine EMA says 2 to 3 inches, to avoid damaging the roofing.
- Clear drifts first at elevation changes, then the center, and do not stockpile snow on the roof.
- Avoid ladders, electric heating devices and open flames for melting snow or ice.
Worked Examples
Example 1 — A Typical Heated House
pf = 0.7 × 1.0 × 1.0 × 1.0 × 30 = 21.0 psf
6:12 = 26.6°, below the 30° threshold, so Cs = 1.0 and ps = 21.0 psf
Footprint 1,200 sq ft × 21.0 = 25,200 lb = 12.6 tons
Example 2 — Same House With a Cold, Ventilated Roof
pf = 0.7 × 1.0 × 1.1 × 1.0 × 30 = 23.1 psf, about 10% more than Example 1.
Example 3 — A Steeper 12:12 Roof
Cs = (70 − 45) ÷ (70 − 30) = 0.625
ps = 0.625 × 21.0 = 13.1 psf
Example 4 — A Flat Roof in a Light-Snow Area
pf = 0.7 × 15 = 10.5 psf; rain-on-snow applies (0 < 15 ≤ 20 and 0° < 30 ÷ 50), so add 5 psf = 15.5 psf
Minimum load = Is × pg = 15 psf. The design load is the larger value: 15.5 psf.
Example 5 — Snow on the Roof Right Now
Load = 8 ÷ 12 × 5 + 6 ÷ 12 × 20 = 3.3 + 10.0 = 13.3 psf
Weight = 13.3 × 1,200 = 16,000 lb = 8.0 tons
Compared with the 21 psf design load from Example 1, that is 63%.
Common Mistakes With Roof Snow Loads
- Treating ground snow as roof snow. FEMA calls this measuring ground snow and assuming it equals roof load incorrect.
- Mixing up ground and roof loads from the building department. Ask which one the number is.
- Judging by depth alone. Wet or packed snow can weigh several times more than powder.
- Forgetting drifts and sliding snow. They can load a lower roof far beyond the balanced value.
- Ignoring rain on snow. Rain adds weight, and heavy rain is not included in code snow provisions.
- Scraping the roof bare. Leave a layer of snow to avoid damaging the roofing.
- Waiting for failure signs. Sagging, creaking and sticking doors mean the roof is already stressed.
- Using this calculator in place of an engineer for a new design, an addition or solar panels.
How We Calculate
Flat-roof load. pf = 0.7 × Ce × Ct × Is × pg, the ASCE 7 equation. Ce, Ct and Is values follow the ASCE 7-16 tables as reproduced in published engineering software documentation (Tekla) and STRUCTURE magazine.
Slope factor. Cs = 1.0 up to a threshold slope, then reduces in a straight line to 0 at 70°. Thresholds in degrees are 30 (other surfaces) and 5 (slippery) for Ct 1.0; 37.5 and 10 for Ct 1.1; and 45 and 15 for Ct 1.2. These are the straight-line forms of the ASCE 7 slope-factor figures, and they match two published checks: the FM Global data sheet lists Cs = 0.73 for a cold slippery roof at 30° and 1.0 up to 45° for cold roofs with other surfaces, and an engineering worked example gives Cs = 1 − (45 − 10) ÷ 60 for a slippery Ct 1.1 roof at 45°. Check the figure in your own code edition for design work.
Minimum load and rain on snow. For slopes under 15°, the design load is the larger of the balanced load and the minimum load (Is × pg if pg ≤ 20 psf, otherwise Is × 20). Where pg is above 0 and up to 20 psf and the slope in degrees is less than W ÷ 50, 5 psf is added to the balanced load; the surcharge is not added to the minimum load.
Snow on the roof now. Load = sum of depth (in.) ÷ 12 × psf per foot of depth for each layer. The psf-per-foot values are the published ranges in the table above. Water equivalent = psf ÷ 5.2, because one inch of water weighs about 5.2 psf.
Limits. Balanced loads only. No drift, unbalanced, sliding, partial or ponding loads, no roof-structure capacity check, and no local code amendments.
We use AI tools to help draft and format some content. The figures on this page come from the published sources listed below, and the formulas and examples were checked before publication. See our editorial policy.
Frequently Asked Questions
Plan your roof and winter projects with these free tools.
Roofing
Winter Prep
Measurement Tools
Sources and References
The figures on this page were checked against the sources below in October 2026.
- FEMA P-957 — Snow Load Safety Guide (January 2013): snow weights, ground vs. roof snow load, drift, sliding and rain-on-snow, warning signs and snow removal guidance.
- Maine Emergency Management Agency — Removing Snow from Roofs: IBHS rules of thumb for snow weight and the 20 psf typical-roof figure, warning signs and removal tips.
- University of Wisconsin–Madison Extension — Snow Load article (April 2018): weight of packed snow, packed snow with ice and ice per foot of depth.
- Tekla Structural Designer — Snow wizard (ASCE 7): exposure factor Ce, thermal factor Ct and importance factor Is tables.
- STRUCTURE magazine — Snow Thermal Factors for Structural Renovations: ASCE 7-16 thermal factor values and cold roofs.
- FM Global — Property Loss Prevention Data Sheet 1-54, Roof Loads and Drainage (April 2021): roof slope factor table, minimum snow load and the 5 psf rain-on-snow surcharge.
This page is for planning and education and is not engineering advice. Ground snow loads, code editions and roof capacities vary by location and building, so confirm with your local building department or a licensed structural engineer. ConstructlyTools has no paid relationship with any manufacturer or retailer mentioned.

Prakash
Prakash is the founder and editor of ConstructlyTools. He researches, develops, and maintains construction calculators, material estimators, cost guides, and DIY planning resources designed to help homeowners, contractors, and builders make informed project decisions.
Every calculator and guide is researched using trusted industry references, published building standards, manufacturer specifications, and reliable construction pricing sources. Each page is reviewed for formula accuracy, pricing methodology, readability, and practical usefulness before publication and is updated regularly as standards or market prices change.
Every calculator and article published on ConstructlyTools is reviewed by the editor for formula accuracy, pricing methodology, readability, and practical usefulness before publication. We use AI tools to help draft and format some content; every figure and formula is checked by the editor before publication. Content is updated whenever construction pricing, industry standards, or building code references significantly change.
This page was researched, written, and reviewed in accordance with our Editorial Policy.